
Exclusive: marvel at how Wigan's mammoth Cotton Works is coming on
Here’s an article that should satisfy the curiosity of thousands of Wiganers!
For months now, readers will have been passing the vast Eckersley Mills site near Wigan Pier and seeing a magnificent Victorian edifice being lovingly restored and upgraded as part of one of the town’s biggest ever development projects.
In the spring we introduced you to The Cotton Works which, over the next decade, will see a largely derelict land and buildings from a bygone age transformed into a 16-acre “urban neighbourhood.”
The first of 11 phases is now well under way: that being the rebirth of Mill One into a complex featuring a pub and food hall (a la Altrincham Market) on the ground floor, three storeys of office space (filling 80,000ft sq of space) capped by a glass-sided and terraced co-working environment and rooftop bar with spectacular views of Wigan.
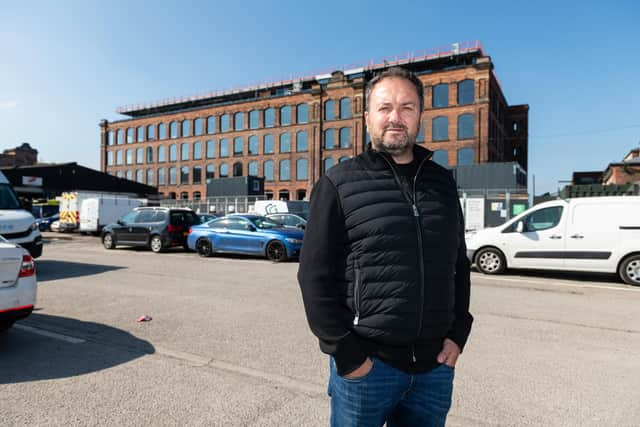

Wigan-based Heaton Group, which is at the very heart of this cultural and commercial revolution and putting its money where its mouth is by making one of the mill’s floors its new headquarters, is set to complete this phase by late spring or early summer 2025, although the pub and office occupants are scheduled to be in earlier than that.
Among those setting up home there will be energy company Calisen, which already has a presence in Wigan but plans to bring other staff from Manchester and Bolton to be based at the mill too.
Managing director John Heaton and development manager Alex McCulloch gave Wigan Today an exclusive guided tour of the place’s rapidly changing interior to see how work is progressing.
We were still wearing hard hats and steel-toecapped boots, as we were earlier this year when the building was much more of a blank canvas but cloaked in scaffolding. But so much is different inside.
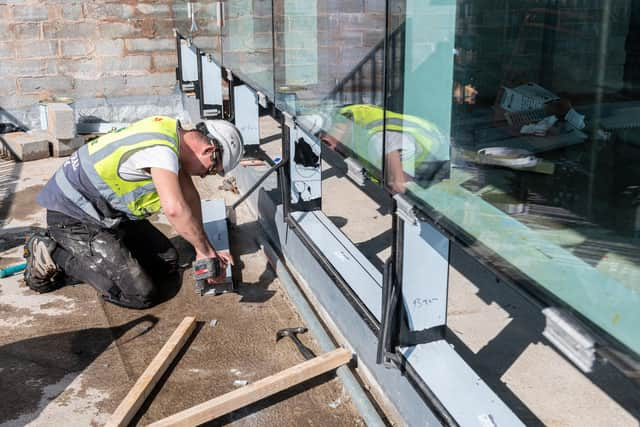
Since that exoskeleton was removed, passers-by will themselves have seen that all the windows have been replaced with single sheet, high quality clear glass and that the glazed rooftop is also taking shape.
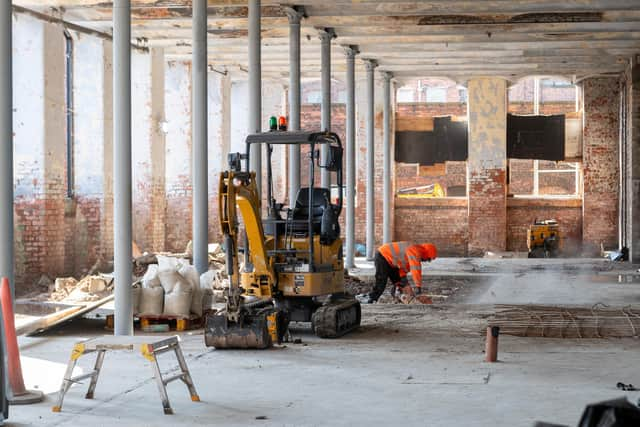
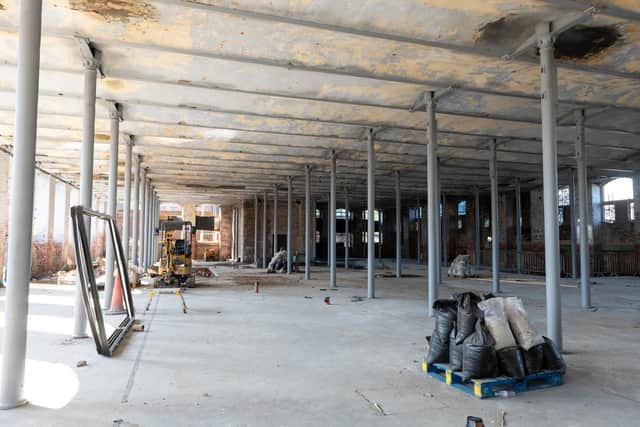
But a huge amount of structural work has been completed and is continuing inside, including the creation of new stairways and lift shafts, while in some areas raised flooring is being created so that the windows and views can be fully appreciated from the feet up, while also having a practical function of allowing all the new pipes and cabling to be easily hidden away but accessible, as is desired in a modern, flexible working environment.
In some places on the ground floor, however, it is more about stripping back, work having revealed that ugly concrete flooring had, decades ago, been put over the top of wonderful old York stone flags.
And as the fixtures and fittings are installed over the coming months, it will be clear that the building’s heritage and distinctive features will be celebrated as much as possible.
Mr Heaton, the third generation boss of his famlily firm who took over its running as a teenager, said: “We very much want to mix the old with the new.
"There are quirky industrial features which will have no practical use today but we will retain them because they are part of the building’s past and its magic. There is paintwork in places where you can see several fading layers. We’re not taking that off – people pay a lot of money to create that retro look these days and we’ve got it for free, ready made!
"Previous occupants of the mill, understandably because they needed to adapt sections of it for their own businesses, stripped out a heck of a lot of what was inside. But we are going around finding reclaimed features, from herring bone flooring to gigantic industrial lighting from Russia to old doors and furniture which will all really fit the part.
"We’re travelling all over the place to find reclaimed artifacts and we have visited countless food halls, including all of them in London to see what has worked and what hasn’t so we can have the best of everything."
The extremely popular Feast at the Mills, which has been attracting thousands of visitors to its bars, street food stalls and live performances in some of the semi-derelict parts of the site for months now, is seen as an “incubator” for the food hall itself.
Mr McCulloch said that once some of these premises have outlived their usefulness, that area might become a garden, although it could evolve further as the years go by.
One of the most impressive features of the building will be its entrance foyer: what used to be the engine room which will boast a void all the way up to roof (the space is currently filled with scaffolding and boards). Likewise there will be a ballustrade above where visitors will be able to look all the way down.
Talking of the roof, part of the parapet had to be dismantled and put back together because it was leaning and at one point one the workmen randomly picked out one the bricks.
In fading handwriting reads the legend “I was laid on Monday August 4 1884 by...” the rest of the letters being lost due to damage.
Mr Heaton said: “We were stunned. Of all the bricks to singled out, we get that little piece of history. But the place is full of it and we want to hang onto as much as possible.
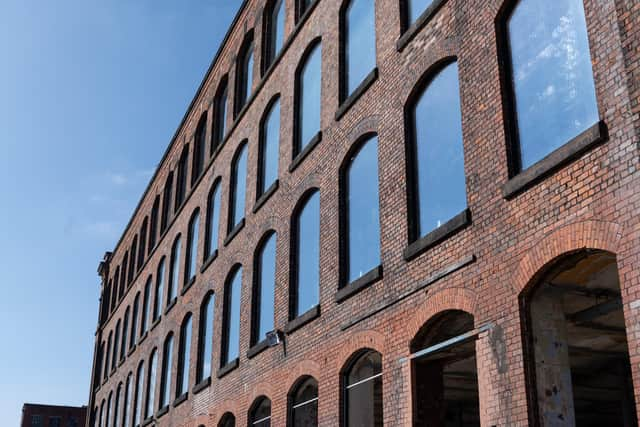
"The external walls will be lightly cleaned but we don’t want it looking artificially new.”
Internationally-acclaimed partners are involved in the project. Award-winning architects Red Deer are designing the pub and food hall; while Nottingham-based Macaulay-Sinclair, which designed the Hawksmoor steak house in Manchester and Arcadia Food in London, is taking responsibility for the top floor.
The roof itself will be covered in solar panels and the whole edifice is being designed to be extremely eco-friendly.
With only a few months left of phase one to go, thoughts inevitably turn to future episodes of this fasincating story.
Work could soon be starting on Mill Three which has planning permission to be converted into 137 apartments.
There are also plans to move the roller rink in Mill Two to new premises close to Pottery Road.
The building Heaton Group currently occupies on the corner of Swan Meadow Road will become an arcade with a coffee shop, barber/hairdresser, wine merchant and cheese merchant.
As Mr Heaton said on the previous visit: “With the food hall nearby, kids’ play, a bit of retail, activities for older children and adults, we will have real multi-functionality: things that make you want to come here for a whole variety of reasons.”
And this time he added: “We are place-making. You look out from the top of this building and you see the town centre just five minutes’ walk away and in the other direction you’ve got Robin Park and the stadium. This will play a big part in joining everything up.
"Heaton Group is involved in every phase of this development, including building, refurbishing, marketing and hospitality. We are doing all this because then we know it will happen and it will be a project that works, that brings in money, raises the profile of our home town and gives a real boost for the economy and Wiganers themselves.”