
Everything you need to know about £50m transformation of Wigan’s jewel in the crown into a ‘destination of national importance’
This month planning approval was granted for the long-awaited £50m transformation of Haigh Hall which aims to make it an “iconic national destination.”
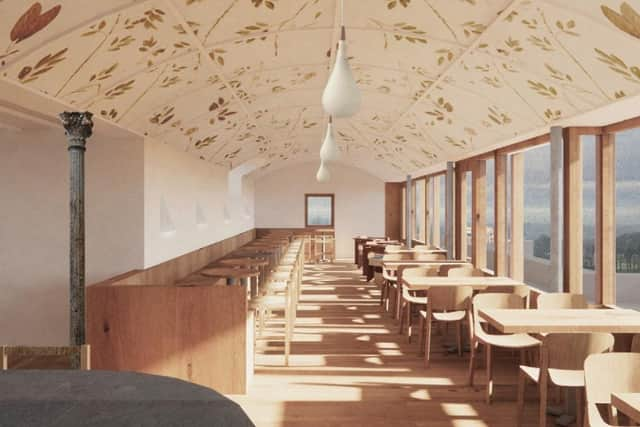
Planners at Wigan Council said the Grade II-listed building’s proposed renovation will create a “mixed-use cultural venue” including a new rooftop bar.
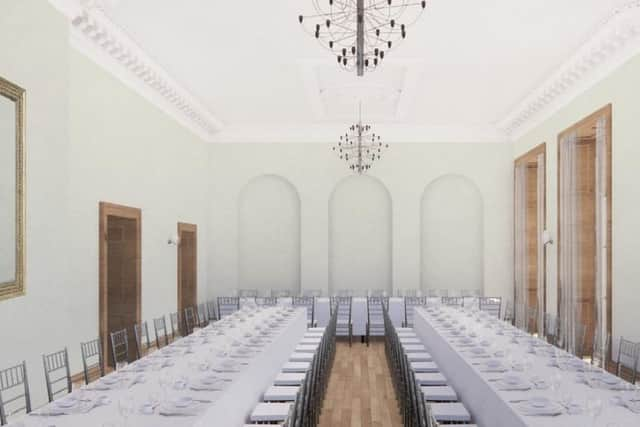

The work will create art galleries, an education suite, event spaces, a restaurant and café, retail space and office and 10 bedrooms, which will be used to support the hall’s use for weddings and events.
Work will also include a rooftop extension to form a bar and infill of the ground floor inner courtyard to create a kitchen.
Councillors heard the ground floor will have a “high quality but affordable” cafe, which would be open daily and change to a restaurant three or four evenings per week.
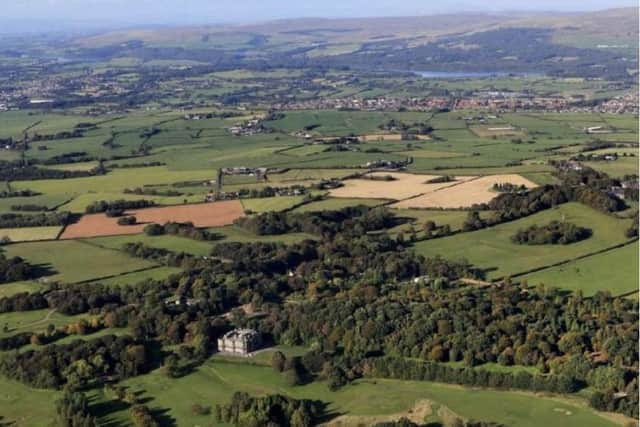
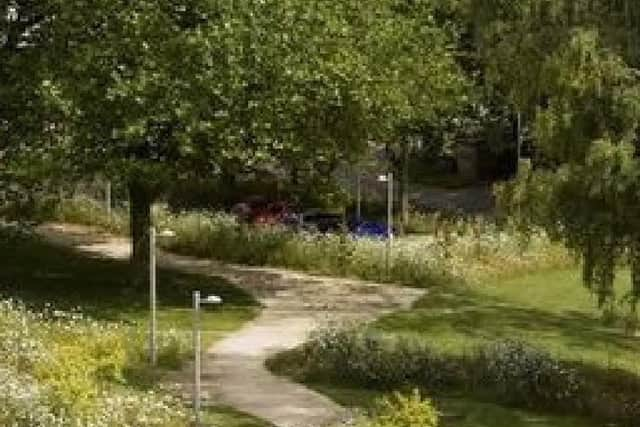
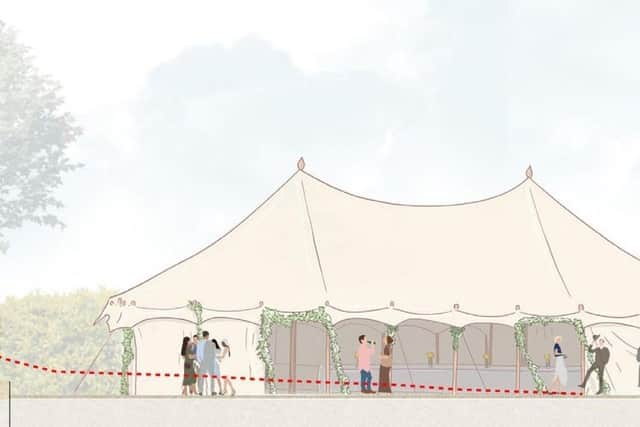
Changes to the wider outdoor areas across the hall’s grounds and the 250-acre Haigh woodland park, include and area at the back of the hall for marquees to host wedding celebrations and events, an energy centre, car parking, along with new access roads, walkways and external lighting.
Councillors heard that the council is working with ‘world class’ architects Witherford Watson on the project.
Haigh Hall has been on Historic England’s heritage at risk register. The work will likely result in the hall being taken off that list.
Below we take a deep dive into the various aspects of the scheme along with CGI of how it is set to look:
Hasn’t work already been done on the hall?
External works on the hall were completed in summer 2025. The work completed includes stonework and windows being repaired or replaced, chimney pots repaired or replaced, extensive roof works, restoration of the three historic glass domes and a new slate roof. Contractors also completed the replacement of rotten timbers and did a light steam clean to the stonework to remove debris and staining. Wigan council said all work was completed to preserve the heritage of the hall. The next phase for the hall is the interiors. The renovated and extended hall is expected to open its doors to the public in 2028.
The rooftop bar extension
The new rooftop bar with be one of the major structural interventions at the hall with an extension built to form a bar and circulation space. The south-west facing rooftop bar extension would have spectacular views over the landscape and would echo the existing eastern rooftop extension. The bar area is seen as essential to the overall viability of the project as a hospitality venue for large events such as weddings. In designing the rooftop extension planning papers stated key views of the building had been considered, as well as the history of the existing third floor annex (known as Noah’s Ark).
Planning papers said it had been designed with a lightweight, largely glazed appearance so that its scale and mass do not intrude upon key views of the historic roof. Once built visitors will enjoy extensive views of Haigh woodland park observe architectural features close-up such as the impressive chimney stacks and domed staircase roof.
Gallery space for exhibitions
There will be a contemporary art space for temporary exhibitions, and a children’s gallery and workshop space to encourage families to engage with the new offerings. Most gallery space will be on the first floor of the building, currently bedrooms which are not open to the public. The former scullery and housekeeper’s room on the ground floor will be combined to create the main education studio and additional gallery space. The design and access report for the plans stated: “The gallery offer seeks to attract local and regional visitors, and hence should comprise a mix of contemporary art, including historic works and modern art of regional significance. “As Haigh Hall does not currently have a collection of its own, it will be largely dependent on loans from other collections and institutions.”
Events rooms and marquee space for up to 200 people
A defined area to the rear, west side of the hall is proposed to house marquees for events, primarily weddings. One of the commercial divers of the scheme is that Haigh Hall will become a ‘destination’ venue for weddings and large evens and celebrations. Rooms will be used as an events suite, which can be used separately, an example being conferences, or in conjunction for events such as weddings. The rooms will have direct access to the west terrace. One of the room will provide access to the external marquee, which can accommodate up to 200 people if required. The marquees will not be permanent structures at the site but a dedicated area will be prepared for them.
What was said at this week’s planning meeting?
Peter Hughes, the operations director at Haigh, spoke in support of the plans. He said: “The hall and associated park is a much loved visitor destination with more than 550,000 visitors per year. “It’s been part of our heritage for more than 900 years. “This project is an ambitious, once in a generation project to restore the hall for decades to come and to create a cultural destination of national significance. “This iconic heritage asset, the hall and the wider estate will be fully restored and transformed with a focus on hospitality, horticulture and the humanities. “It’s a unique opportunity for the borough and the wider region.” Coun Fred Walker said: “Over he years I’ve seen various attempts at this building but this feels like a real goer.
“It’s really important that we get something that works.
“It’s dead easy to have an empty building that’s magnificent – so bloody what.
“This is an opportunity to make something happen that will really stick.”
Did anyone object to the internal changes to the hall?
The planning meeting heard that Historic England, the government’s statutory heritage consultee, had ‘warmly welcomed’ the proposals.
The Victorian Society and Georgian Group both objected to the plans.
They cited concerns about planned top floor bar extension causing "harm” to the heritage aspect of the hall.
The Georgian Group said "the rooftop bar extension would cause harm to the historic and architectural character of Haigh Hall.”
The Victorian Society also cited concerns about the demolition of a stairway at the hall and the conversion of bedrooms, currently not accessible to the public, into gallery space.
The meeting heard that any "harm” to the interior fabric of the hall needed to be balanced against the “significant public benefits” of the proposed scheme.
Councillors were told that without the third floor rooftop extension, the project would be "commercially unviable.”
How will the renovation be funded?
£20m for the project will come from the Government’s levelling up fund; £4.6m from the National Lottery Heritage Fund; £85,000 from Arts Council England; £249,000 from Up projects and the Greater Manchester Combined Authority and there would be £24m matched funding from Wigan council’s capital programme.
What are the parking and access changes?
The plans include a large increase in car parking. An extended parking area is proposed on land next to the existing overflow car park and Sennicar Lane which currently forms part of the short golf course. The plans would result in an overall increase of 430 car parking spaces.
As part of the hall and exterior works, the barriers at car park entrances will be updated.
These will be replaced with ANPR cameras to reduce queuing and improve traffic flow on peak days.
A new terrace car park will be developed on the site of the current driving range and overflow car park.
It will include sustainable drainage systems to prevent worsening drainage issues near the ‘bone yard’.
Gullies on Sennicar Lane and surrounding areas will now be maintained regularly.
There are no plans to implement a no parking area at Hall Lane.
However, the existing enforcement will be looked at to ensure visibility, including clearer signage and refreshed yellow lines.
Incremental interventions will be used to reduce the number of vehicles using the Sennicar and Pendlebury Lanes routes.
This will involve traffic monitoring on busy days, new signage, and event-specific procedures such as using marshals when they are required.
Will the wider park change?
Improvements to Haigh woodland park include hard and soft landscaping, and energy centre, vehicle parking, vehicular access roads, pedestrian walkways, and external lighting.
An energy centre is proposed as a solution to remove reliance on oil for heating and hot water to the Hall.
This consists of a timber-clad L-shaped building located within a woodland area adjacent to the proposed smaller vehicle car park to the east of the kitchen courtyard.
The council’s trees and woodlands officer recognises the importance of the proposals for the hall to ensure its long-term future, and welcomes the retention of the ash tree at the front of the hall.
A planning report said they are in general support of the proposals as a whole, however, in isolation, the siting of the proposed energy centre is not supported as it requires the removal of a significant number of trees.