
Proposals to reduce part of Wigan's Fettlers town centre development by one storey
Part of Wigan’s multi-million-pound Fettlers development in the town centre looks like being lower-rise than originally planned.
For Wigan Council and Cityheart have lodged a planning application to reduce the size of the Pavillion element of the development on the former Galleries site by a storey.
The land is being transformed into new homes, a 144-bedroom Hampton by Hilton hotel, leisure and retail facilities as well as a modern new market hall incorporating bars and foodhall: the biggest of its kind in Greater Manchester.
It is one of the most ambitious regeneration projects in the city-region.
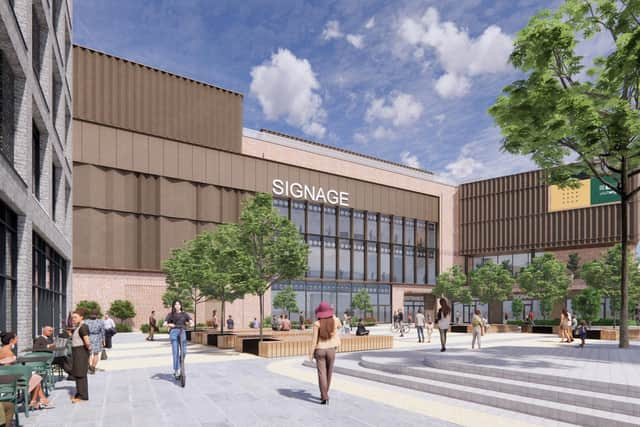

The Pavilion, which will include food and drink facilities, will be the focal point of a newly created public square (Woodcock Square) and is seen as a key element in driving footfall.
The planning application requests that the Pavilion be built one storey lower than that which was originally approved.
The application states that as well as the skyline changing due to these “minor amendments” there will be knock-on changes to the building’s relationship with the surrounding landscaping, such as where external doors are positioned.
It adds: “The proposed landscape scheme has therefore been amended and the relevant landscape plans updated.”
As the building will fall within a Conservation area officials have noted that the change could have an impact on the character and appearance of the surroundings.
The application forms and plans can be viewed on the Wigan Council website.
Councils have an obligation to publish legal notices on issues with a public interest, like planning, licensing and roadworks. As well as on Wigan Today, they appear in the classified sections of the Wigan Observer and Wigan Post.
Work has already begun on building The Hampton by Hilton which will boast 144 rooms and will be on another part of the site from the market hall.
Since the arrival of the market frame in August, more than a third of the structure has been installed by Galliford Try.
Scheduled to complete in late 2026, the hall will be the first phase of Fettlers to open, providing a new home for traders and an anchor for the wider regeneration.