
Haigh Hall’s £50m transformation into ‘destination of national importance’ gets go ahead
The long-awaited £50m transformation of Haigh Hall, which aims to make it an “iconic national destination”, has been given the green light.
Wigan Council’s planning committee approved the change of use of the grade II-listed building, which will see it become a “mixed-use cultural venue”.
Renovation work will create art galleries, an education suite, event spaces, a restaurant and café, retail space, office and 10 bedrooms, which will be used for weddings and events.
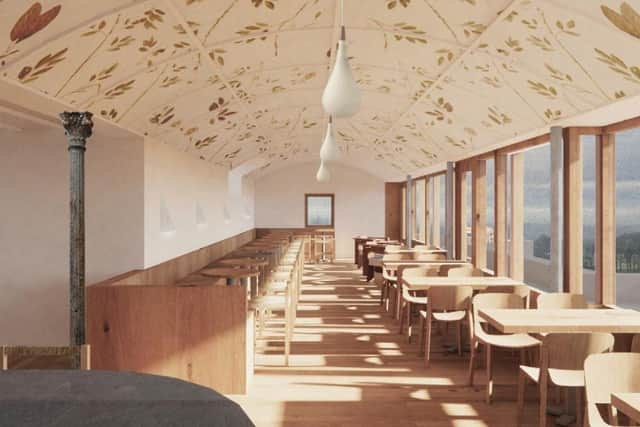
There will be a rooftop extension to form a bar and infill of the ground-floor inner courtyard to create a kitchen.
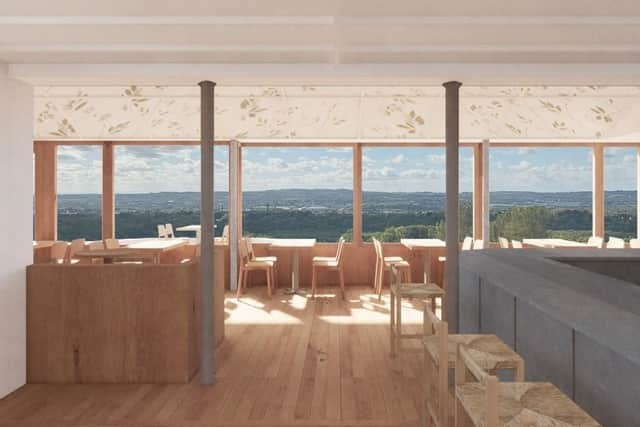

Councillors heard the ground floor will have a “high quality but affordable” cafe, which would open daily and change to a restaurant three or four evenings per week.
Changes to the wider outdoor areas across the hall’s grounds and the 250-acre Haigh Woodland Park include an area at the back of the hall for marquees to host wedding celebrations and events, an energy centre and car parking, along with new access roads, walkways and external lighting.
Councillors heard the council is working with “world class” architects and the project will likely see Haigh Hall taken off Historic England’s “heritage at risk register”.
Peter Hughes, operations director at Haigh, said: “The hall and associated park is a much-loved visitor destination with more than 550,000 visitors per year. It’s been part of our heritage for more than 900 years.
“This project is an ambitious, once-in-a-generation project to restore the hall for decades to come and to create a cultural destination of national significance.
“This iconic heritage asset, the hall and the wider estate will be fully restored and transformed with a focus on hospitality, horticulture and the humanities. It’s a unique opportunity for the borough and the wider region.”
The meeting heard Historic England, the Government’s statutory heritage consultee, "warmly welcomed” the proposals.
But the Victorian Society and Georgian Group both objected, citing concerns about the planned top-floor bar extension causing “harm” to the heritage aspect of the hall.
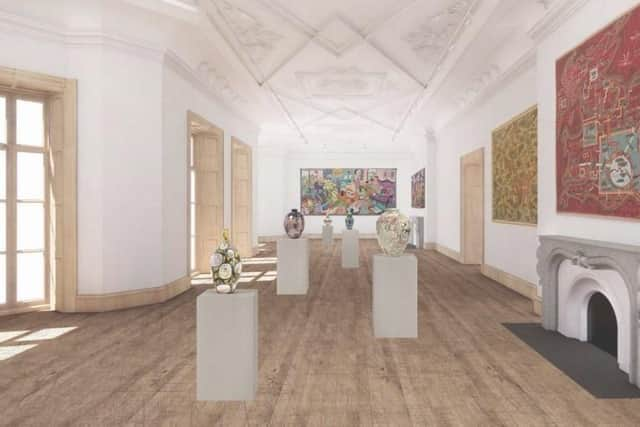
The Victorian Society also cited concerns about the demolition of a stairway and conversion of bedrooms, currently not accessible to the public, into gallery space.
The meeting heard that any “harm” to the interior fabric of the hall needed to be balanced against the “significant public benefits” of the scheme.
Councillors were told that without the third floor rooftop extension, the project would be “commercially unviable”.
Coun Fred Walker said: “Over he years I’ve seen various attempts at this building but this feels like a real goer. It’s really important that we get something that works.”
A previous meeting heard how the renovation would be funded – £20m from the Government’s levelling up fund; £4.6m from the National Lottery Heritage Fund; £85,000 from Arts Council England; £249,000 from Up projects and the Greater Manchester Combined Authority and £24m matched funding from Wigan Council’s capital programme.
An extended parking area is proposed on land next to the existing overflow car park and Sennicar Lane, resulting in an overall increase of 430 parking spaces.
Councillors heard the “south-west facing” rooftop bar extension would have spectacular views over the landscape and would echo the existing eastern rooftop extension.
Councillors voted to approve the change of use of the hall, with 11 members voting in favour and one abstention.