
Plans to build a replacement Wigan pharmacy with apartments above on overgrown land

Plans submitted to Wigan Council state that the current Abram Pharmacy on Warrington Road is 'not of a sufficient size to cater for existing and future needs as services adapt and expand’
Plans have been unveiled for a new, larger replacement pharmacy in a Wigan community which could include building apartments above it.
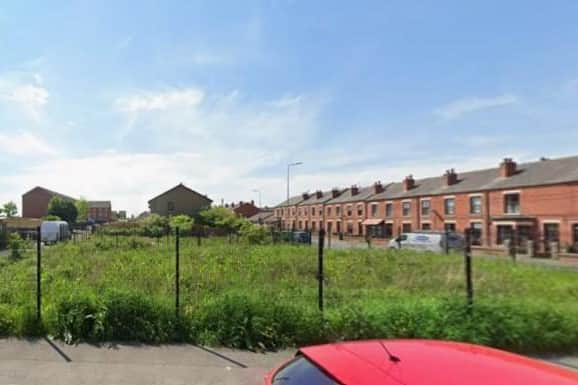

The application submitted to Wigan Council states that the current Abram Pharmacy on Warrington Road is “not of a sufficient size to cater for existing and future needs as services adapt and expand.”
The new premises, the authority has been told, will allow for greater capacity and patient privacy.
If approved the chemist will relocate to a new 2.5 storey building around 100m away on a currently vacant and overgrown plot at Warrington Road’s junction with Kingsdown Road.
Homes previously occupied the plot before they were cleared away.
It is currently fenced off, unused and not classed as open space by Wigan Council.
A design and access report in support of the plans said: “This statement supports a planning application for the erection of a 2.5 storey mixed usebuilding, consisting of a chemist at the ground floor level and four apartments at the first and second floors.
“The building has been designed to create the appearance of four houses, despite having a single ground floor commercial use.
“The front elevation includes dormer windows and the rear elevation incorporates skylights within the roof slope.”
A previously approved proposal to build seven homes and associated parking at the site, which was submitted by a different applicant, has not gone ahead.
The design and access statement outlined the benefits of a larger pharmacy for Abram.
It said: “The applicant is committed to maintaining continuity of pharmaceutical services with no interruption to existing NHS and private services.
“The proposed purpose-built premises will enhance service provision through level-access entrance, disability compliant facilities, dedicated parking and custom designed consultation rooms.
“This supports expansion of clinical services including NHS Pharmacy First, hypertension case finding, smoking cessation, vaccinations, health checks and will provide greater privacy and capacity.
“Increased dispensing and storage space will improve stock range, efficiency and resilience, and reduced waiting times.”
Five parking spaces are included in the plans for the pharmacy use of the site.
Planners at Wigan Council will decide on the blueprint in the coming weeks.