
Work on an exciting further phase of Haigh Woodland Park's transformation is set to begin within days
Developers are to move onto the site of the former Haigh Zoo during the week ahead to begin the latest phase of Wigan’s jewel-in-the-crown woodland park’s £50m regeneration.
With the restoration of the exterior of Haigh Hall complete, work soon to start on its internal transformations and the Plantation Gates revival on Wigan Lane well under way, attention turns now to what is called the Bothy Yard.
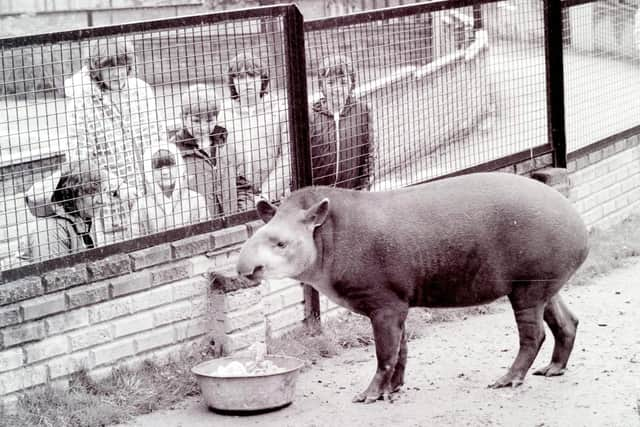
In the 1980s and early ‘90s, the former cottages and the land nearby them were used for a small zoo, but it closed as interest waned and concerns about animal rights grew.
For a while then it was home to a model village, but that too eventually closed and since then the walled off area has been neglected, overgrown and only used for storage.
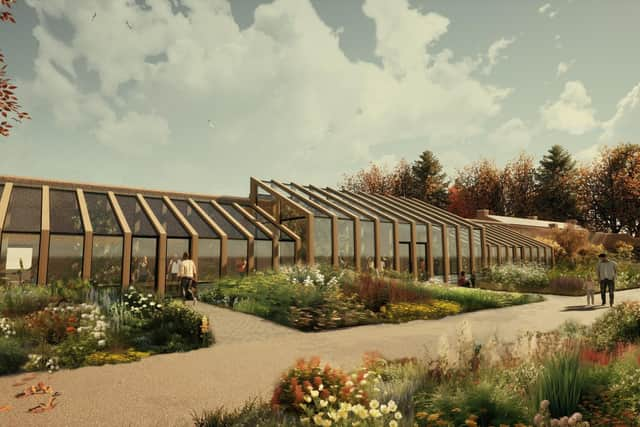

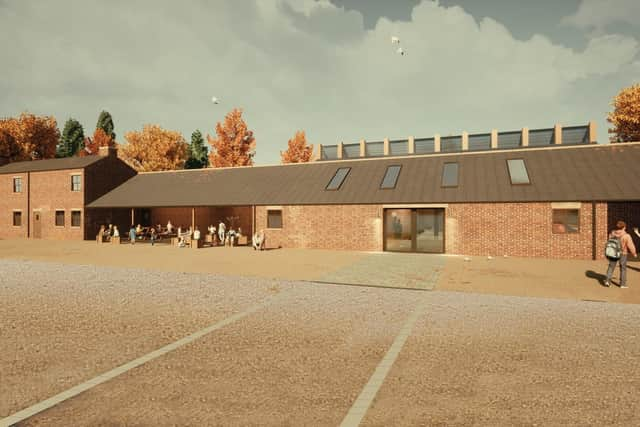
But now repair and restoration is to be carried out on the cottages and a substantial extension constructed.
The former Bothy Yard area will be be used to create a base for training and education, community activities, volunteering, an office for the site team and flexible spaces to support the events programme.
These are exciting times for the woodland park which has welcomed upwards of 700,000 visitors this year already and enjoyed the busiest August ever, despite several of the major redevelopments only being part-finished or not even started.
HH Smith, which has been responsible for the extensive external improvements for the hall has been commissioned to carry out the Bothy Yard scheme too following what the council says was a thorough tendering process.
Peter Hughes, operations director for Haigh Hall, said: “HH Smith did an incredible job on the exterior of the Hall and submitted a fantastic proposal for the Bothy Yard and working buildings.
"We're really looking forward to working with them again on this exciting development at Haigh.”
The major redevelopment, funded by The National Lottery Heritage Fund and Wigan Council, is set to be complete by the spring of 2027.
Meanwhile town hall bosses are moving onto the next step of their plans to turn the hall itself into “a nationally significant arts, culture and heritage destination.”
An application is due to be sent to Wigan Council’s planning department for permission to carry out work inside the building.
It will see a cafe with “quality, affordable food” on the ground floor, which will become a “higher end restaurant” on certain nights of the week but still be at an affordable price.
It will open up onto the terrace at the side of the hall and have access to a gift shop.
There will be two event spaces, with the possibility of a third, which can be used for weddings, conferences, celebrations and other events.
The aim is for the building to be as flexible as possible, so there is potential for events to be held throughout, as well as space for a marquee outside.
Also on the ground floor will be an education suite, with two or three spaces.
The first floor has been earmarked for art galleries and offers a large area for different kinds of art.
There will also be art on display on the staircase, in the hospitality areas and perhaps even suspended from the glass dome in the hall.