
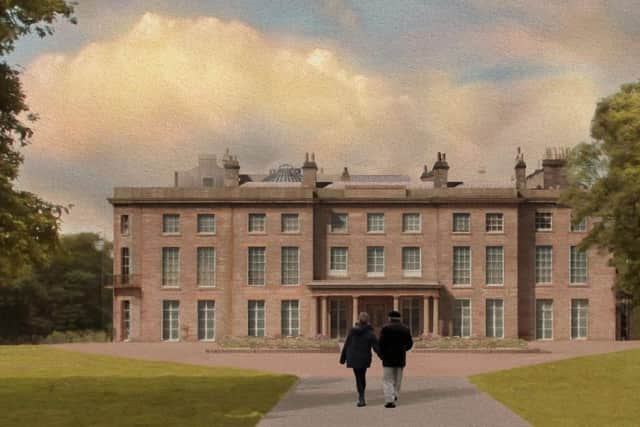
The £50m plans to transform Haigh Hall to create ‘a visitor destination of national significance’ have been unveiled
A detailed blueprint for the long-awaited transformation of Wigan’s Haigh Hall are to be decided within a week.
Wigan Council planners said the Grade II-listed building’s proposed renovation will create a “mixed-use cultural venue" including a new rooftop bar.
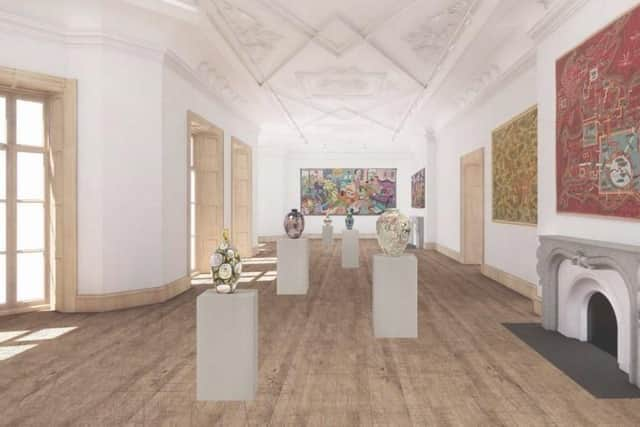

The work will create art galleries, an education suite, event spaces, a restaurant and café, retail space and office and 10 bedrooms, which will be used to support future use as a wedding venue.
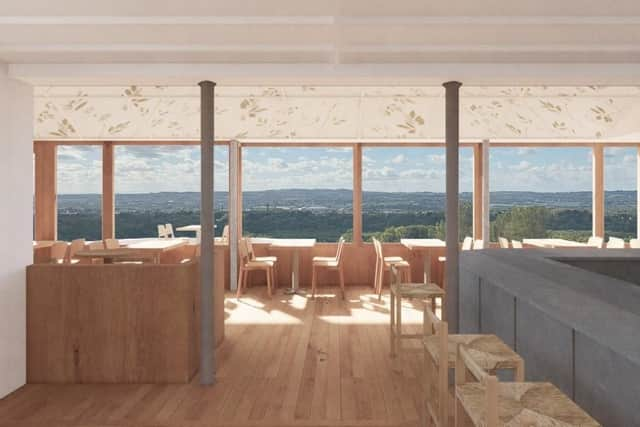
Work will also include a rooftop extension to form a bar and infill of the ground floor inner courtyard to create a kitchen.
Changes to the wider outdoor across the hall’s grounds and the 250-acre Haigh woodland park include an area for an external marquee to host wedding celebrations and events, an energy centre, car parking, along with new access roads, pedestrian walkways, and external lighting.
Haigh Hall had for a long while been on Historic England’s “heritage at risk register, although the first extensive phase of the project on the premises exterior has already “future-proofed it.”
A planning report to be put before the council’s planning committee on Tuesday (April 14), said: “The aim of the proposal is to create a cultural visitor destination of regional and national significance.
“There will be a contemporary art space for temporary exhibitions, and a children’s gallery and workshop space to encourage families to engage.
“The cultural offer, positioned across all floors, will be supported by wedding and event spaces, a café, bar, and restaurant facilities, alongside 10 bedrooms which are located on the second floor, all formed within the existing historic fabric of the building.
“These rooms would function as guest accommodation directly linked to the cultural, hospitality and event activities within the hall, rather than as a standalone hotel.”
A previous council scrutiny meeting heard how the renovation would be funded.
Some £20m will come from the Government’s levelling up fund; £4.6m from the National Lottery Heritage Fund; £85,000 from Arts Council England; £249,000 from Up projects and the Greater Manchester Combined Authority and there would be £24m matched funding from Wigan Council’s capital programme.
Works to the areas around the hall include a terrace for outdoor hospitality and a private garden space to the rear.
A defined area to the rear, west side is proposed to house a 200-person capacity marquee for events, primarily weddings.
The plans also include a large increase in car parking.
An extended parking area is proposed on land next to the existing overflow car park on Sennicar Lane which currently forms part of the short golf course.
The plans would result in an overall increase of 430 spaces. The report said a “major addition” to the building would be a rooftop extension.
It said: “A rooftop bar would be to the western end of the roof and echo the existing eastern rooftop extension and provide a public vantage point to enjoy views across the landscape.”
The planning report said Historic England had “warmly welcomed” the proposals.
The Victorian Society and Georgian Group have both objected to the plans, citing concerns about the top floor extension.
The Georgian Group said “the rooftop bar extension would cause harm to the historic and architectural character of Haigh Hall.”
And the Victorian Society cited concerns about the demolition of the “servants’ stairway.”