
Four-bedroom Wigan house for £460,000 has large gardens and scope to extend

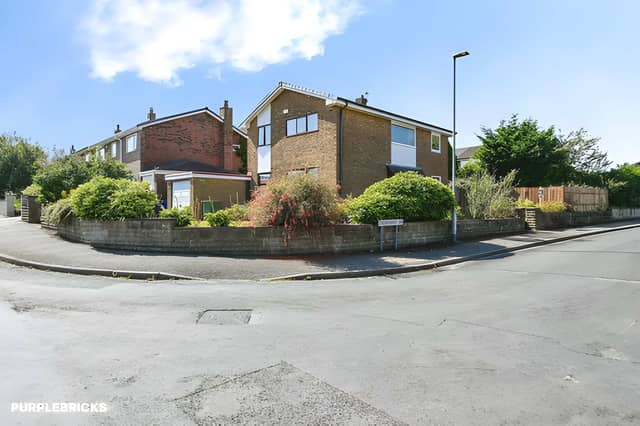

With separate living and dining rooms, four bedrooms and outdoor space surrounding the house, this Wigan property offers buyers room to grow
A four-bedroom detached house on a generous corner plot in Wigan is on the market for £460,000, offering spacious accommodation, large gardens surrounding the property and potential for a future owner to put their own stamp on it.
The home on Crowhurst Drive, WN1 2QH, has two separate reception rooms, a ground-floor shower room, four bedrooms, a family bathroom, driveway and attached garage. Its sizeable plot could also offer scope to extend or reconfigure the property, subject to the necessary planning permissions and consents.
Buyers can explore the £460,000 Wigan property through Purplebricks, where they can view the photographs, take a virtual tour if available and arrange a viewing to see how the house might suit their needs.
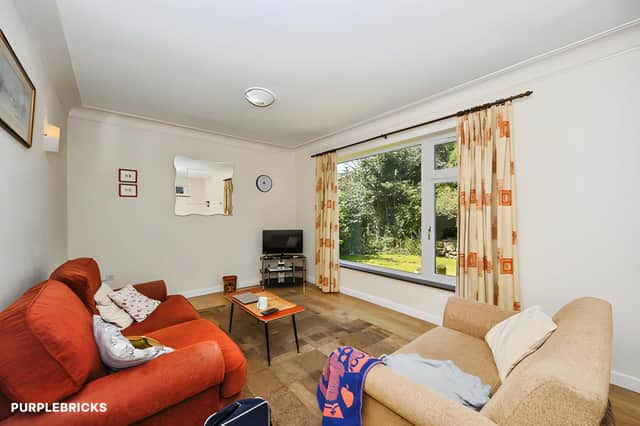
Inside, the ground floor offers a practical layout with plenty of room for different aspects of family life. The spacious living room provides a place to relax, while the separate dining room gives households another generous reception space for meals, entertaining or spending time together.
Having two distinct reception rooms offers flexibility for buyers who want separate areas for relaxing and dining. Depending on individual needs, the additional space could also be adapted for hobbies or working from home. The full property listing provides an opportunity to explore the accommodation in more detail.
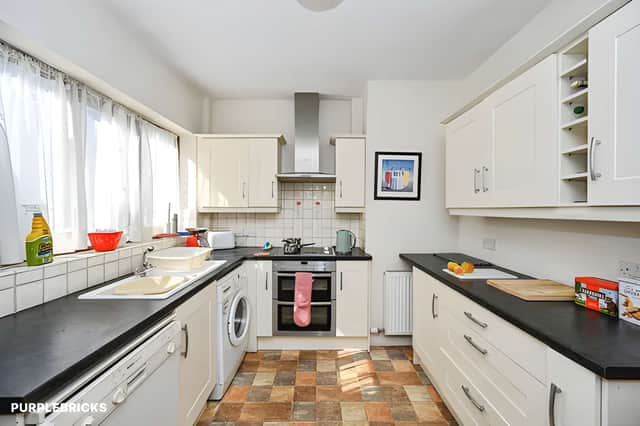
The kitchen is separate from the reception rooms, creating a dedicated area for cooking and food preparation. A central hallway connects the ground-floor accommodation, while a porch provides an additional entrance space. There is also a shower room downstairs, adding another useful facility to the layout.
Upstairs, the house has four bedrooms alongside the family bathroom. The number of bedrooms gives buyers options beyond simply accommodating a household, with the rooms potentially suited to a home office, dressing room or hobby space if fewer bedrooms are required.
The property has two bathrooms in total, with the ground-floor shower room complementing the upstairs family bathroom. Buyers can view the details of this four-bedroom detached house to assess the layout and consider how the rooms could work for them.
Outside, the generous corner plot is one of the home's key attractions. Large gardens surround the property, offering outdoor space to enjoy and giving the house a different feel from homes with more limited garden areas.
Parking and storage are also covered, with a driveway providing off-road parking and an attached garage offering additional practical space. The property has benefited from new windows and doors to the front and side, another detail for viewers to consider when assessing the house. More information is available through the Purplebricks listing.
The location offers access to local amenities, schools, green spaces and transport connections. Wigan town centre provides a wider choice of shops and services, while Wigan North Western and Wigan Wallgate railway stations offer rail connections. The Royal Albert Edward Infirmary is also within easy walking distance, which may be a useful consideration for some buyers.
Anyone with children should confirm school catchment arrangements and admissions directly with the relevant schools or local authority. Buyers should also check the details of transport services and local facilities to establish how well the area fits their everyday needs.
With four bedrooms, two reception rooms, two bathrooms, a garage and gardens surrounding a generous corner plot, this £460,000 home offers plenty of space and scope for buyers looking for a property they can make their own. It is one of many homes available in Wigan through Purplebricks, and buyers can view the full listing, photographs and viewing details here.