
Expansion of graveyard at Grade II-listed church near Wigan gets go-ahead
Plans to extend a graveyard at an historic church near Wigan have been given the green light.
Leaders at grade II-listed Christ Church in Parbold made the application to West Lancashire Borough Council to change the use of spare land in the church grounds for burial plots.
The change of use application stated: “The proposal is for the change of use of a vacant plot of land north of the church and current churchyard, with the intent to extend the graveyard capacity.
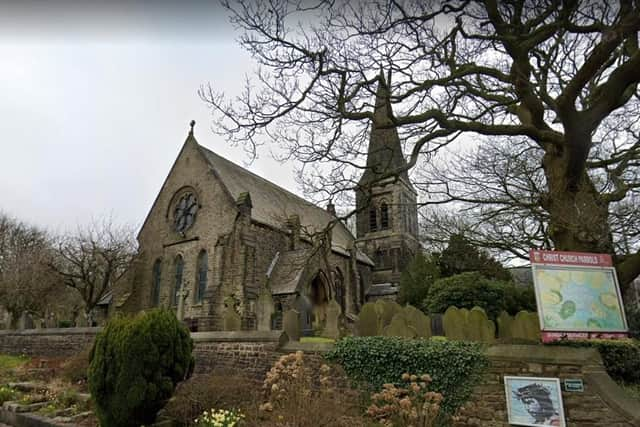

"The immediate surrounding land of the church is currently used as burial ground.
"The current church graveyard is now rapidly reaching the limit of its capacity. It is therefore proposed that additional plots, approximately 40, can be obtained by using spare land, owned by the church, and consecrated in 2019.
"The area requires proper and repaired fencing to be in keeping with the current official burial ground. Suitable access paths are already in place from the existing graveyard, so no further works are required for access.
"The proposed site area is located approximately 77m north from the church, therefore there will be no physical impact on the structure of the listed building.
"Furthermore, the proposed use as a burial ground requires no new structures, so will have no visual impact on the setting and context of the listed building.
"In summary, the proposal to reuse a vacant plot of land to extend the current burial ground capacity has a neutral impact on the listed building.”
The church now has three years to begin the change of use.
Christ Church was built in 1875, funded by Miss Ellen Ann Robinson Morris in memory of her mother.
The church, which is celebrating its 150th anniversary this year, replaced a small 14th-century chapel known as the Douglas Chapel.
Architecturally, the church is notable for its rock-faced sandstone construction and slate roof.
It features a nave, south porch, north aisle, lower chancel, north vestry and a tower with a stone spire.
The interior includes a four-bay arcade with roll-moulded pointed arches on paired granite columns, and a chancel arch with foliated capitals.
The church also has historical stained-glass windows, including memorials to those who died in the First World War. The pulpit, dating back to 1648, and the early 18th-century font add to its historical significance.