
Wigan dental practice could be turned into HMO despite opposition
Plans to turn a former Wigan dental surgery into a house of multiple occupation (HMO) have been recommended for approval.
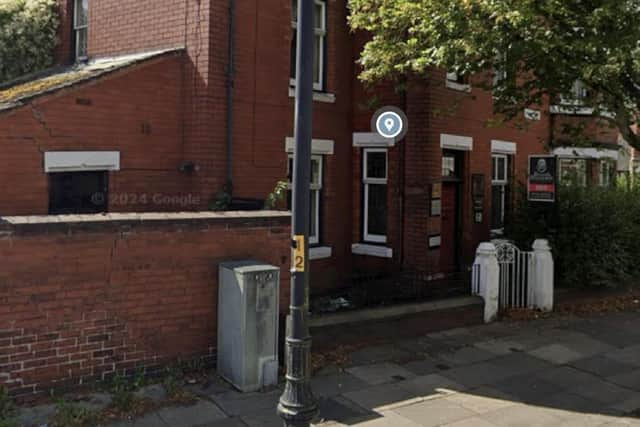
The building on Mesnes Park Terrace, Swinley, contained the former Hind Dental Practice on the ground floor, while the first and second floor were used for residential purposes.
Plans would see the surgery turned into a five-bedroom HMO, with the retention of the existing first-floor and second-floor accommodation and demolition of a garage.


The proposal would involve building work to form five single-occupancy rooms with en-suite bathrooms, as well as a shared kitchen/lounge/diner.
Applicant Owen Akhibi says there would be no changes to the existing access to the upstairs flat or the external appearance.
The planning application has been recommended for approval and a decision will be made at Tuesday’s meeting of Wigan Council’s planning committee.
But 17 letters of objection have been submitted, with concerns about the number of HMOS already in the area, inadequate car parking and safety issues relating to the number of people living in one property.
However, a report prepared for the planning committee states HMOs are “part of the borough’s housing supply” and it was not thought there would be “an inappropriate concentration of HMOs” if the proposal was approved.
The plan also meets guidelines for room sizes, according to the report.
It says: “The council’s Houses in Multiple Occupation SPD provides guidance with regards to internal space standards stating that rooms for sleeping only single occupancy should be a minimum of 6.5 metres square.
“In the case of sleeping rooms, only a separate living space must be provided within the property.
“Kitchens have a minimum floor space required of 7.0 metres square for one to five persons.
“For the same number of residents, a kitchen/diner should have a floor space no less than 11 metres square, and a corresponding lounge/diner should be no less than 11 metres square.
"In this case the plans submitted indicate that all the private bedrooms and room space exceed the minimum space standards.
“The proposed kitchen/dining/lounge is also acceptable in terms of space standards as set out within the guidance.”