
Five-bedroom detached Wigan home for £390,000 has south-facing garden

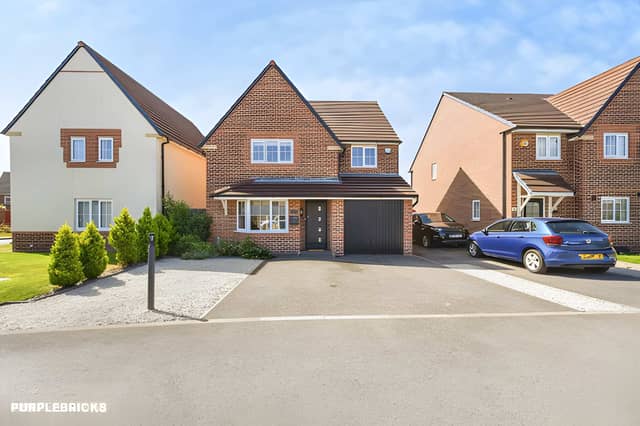

With a downstairs bedroom, separate utility room and patio doors leading to the rear garden, this modern detached property offers adaptable space for family life
A five-bedroom detached house in Wigan is on the market for £390,000, offering five double bedrooms, spacious living and dining rooms, a new fitted kitchen and an enclosed south-facing rear garden. With an en-suite bedroom, utility room, driveway and garage, the property has plenty to offer families looking for flexible accommodation.
The modern home on Chapman Close, WN3 6GQ, is arranged over two floors, with a layout that combines generous shared living space with options for working from home or accommodating guests. Buyers can view the £390,000 Wigan property through Purplebricks, browse the photographs, explore the virtual tour if available and book a viewing online.
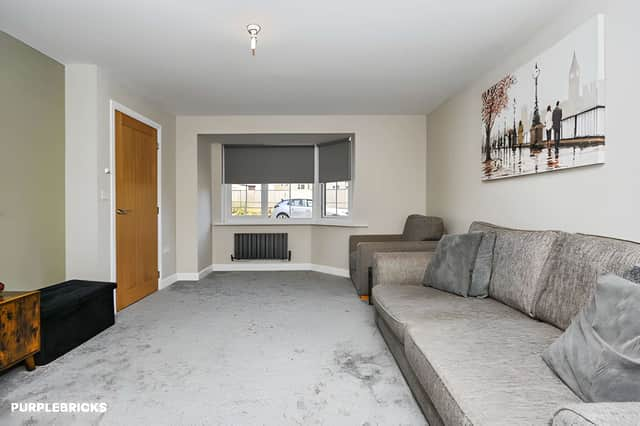
Inside, a welcoming entrance hall provides access to the main ground-floor rooms. The generous living room offers space to relax, with a natural flow through to the separate dining room creating an appealing arrangement for family life and entertaining.
Patio doors from the dining room open directly onto the rear garden, connecting the indoor living space with the outdoors. The doors also allow natural light into the room, making this an attractive feature for buyers who enjoy having the garden close at hand. More photographs and details of the home's living and dining areas are available through the listing.
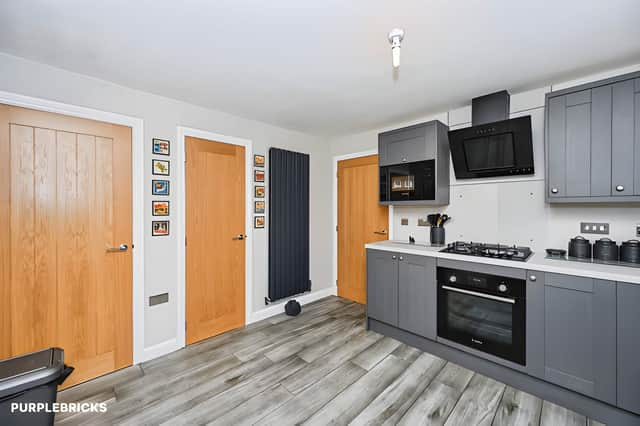
The kitchen has a new fitted design, with a range of wall and base units and useful worktop space for preparing meals. A separate utility room provides additional storage and space for appliances, helping keep everyday household tasks organised.
There is also a ground-floor WC, adding convenience for residents and visitors. Another notable feature is the fifth bedroom, which is located downstairs and gives the property extra versatility. It could be used for visiting family and friends, a home office or an additional reception space, depending on the next owner's needs.
Upstairs, four further bedrooms complete the sleeping accommodation. All five bedrooms are described as doubles, giving households flexibility as children grow or living arrangements change.
The principal bedroom benefits from its own en-suite facilities, providing a private space for its occupants. The remaining first-floor bedrooms are served by a family shower room, while the ground-floor WC adds to the home's practical arrangement. Buyers can explore the five-bedroom layout to consider how the rooms might work for their household.
Outside, the property has gardens at both the front and rear. The enclosed south-facing rear garden is a particular attraction, offering a private outdoor area for relaxing, entertaining or giving children space to play during warmer weather.
The dining room's patio doors provide direct access to the garden, making it easier to move between the house and outdoor space when hosting family gatherings or enjoying time outside. Those keen to see the garden and its relationship with the main living areas can view the property photographs.
Parking is provided by a driveway leading to the garage, which offers useful storage and could potentially serve other purposes, subject to any necessary permissions. The combination of off-road parking, garage space and a separate utility room adds practical features to the home's family-friendly layout.
The property is listed as leasehold, so prospective buyers should check the lease terms, including its length, ground rent and any service charges, before proceeding. These details can help establish the ongoing costs and conditions associated with ownership.
With five double bedrooms, two reception rooms, a new fitted kitchen and an enclosed south-facing garden, this detached Wigan home offers space and flexibility for a range of household needs. It is one of many properties available in Wigan through Purplebricks, and interested buyers can view the full listing, photographs and booking details.