
Take a look around the bothy and glasshouse at Wigan's Haigh Woodland Park as regeneration work continues
We were given a tour of the work taking place at Haigh Woodland Park’s bothy yard.
Twelve months after work started, progress is being made at pace to transform the bothy yard at Haigh Woodland Park.
Everyone knows about the huge project to revamp Wigan’s historic Haigh Hall, but it would be easy to miss the hive of activity taking place just a short walk away, close to the adventure playground.
The site was once home to Haigh’s zoo, which operated from 1975 to 1994 and attracted many visitors with its camels, monkeys, zebras and other animals.
Now, it is being given a new lease of life as part of the £50m regeneration of the hall and park.
Thanks to the National Lottery Heritage Fund, the old bothy cottages are being restored to create a training, education, event and volunteering space.
Everything has been stripped off the roof of the building, including asbestos roof sheets, and work is under way to put on a new roof covering.
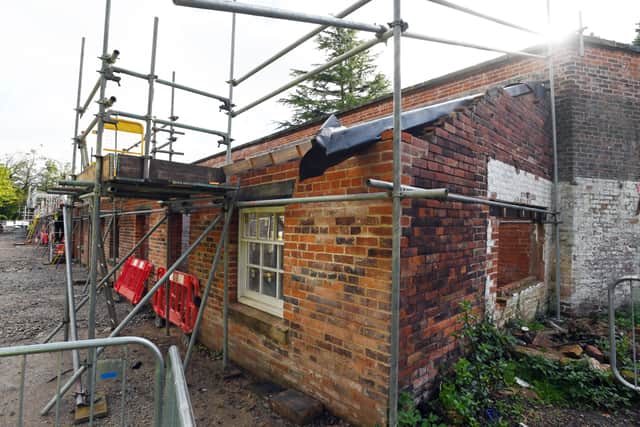

The first thing visitors will see when they reach the bothy is a horticulture shop, in what was once the reptile room at the zoo.
Already a window is in place, with the colour matching that used at Haigh Hall and the Plantation Gates.
The shop will have an array of items, including plants grown in the garden, tools and seeds, with an outdoor area to display products.
Next up in the building will be public toilets, including a big Changes Places area for accessible toilets, with the tiles matching the green/grey colour scheme for the rest of the bothy.
Visitors will then reach the potting shed, which is a nod to the estate’s history as the bothy yard was previously used for horticulture.
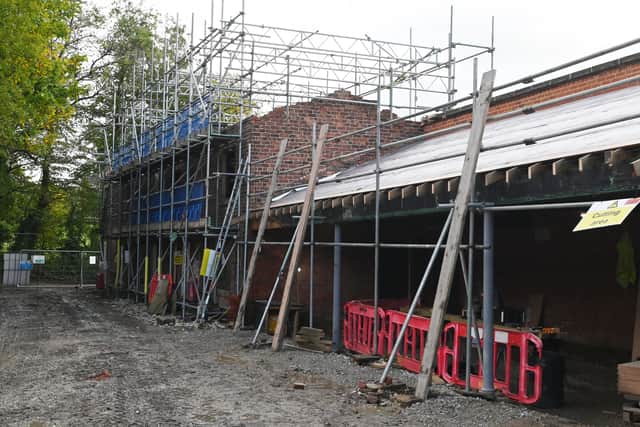
Head of horticulture Dr Sylvia Travers said: “The buildings were all built to grow produce for the kitchen garden, so they are very functional, working buildings. Some are being re-purposed for modern use, but this building will be returning to its original function as a potting shed.”
The bothy will have a prep kitchen for events, more public toilets and a covered picnic area with rooflights.
There will be also be facilities for staff and volunteers, including office space, a library, changing rooms with lockers, toilets and a dining area.
Outside is a large yard, where events will be held such as farmers’ markets, linking in to the horticultural theme, and cultural events such as theatrical performances and small concerts.
There will also be a tool shed for the storage of equipment and machinery.
There is also a large glasshouse, which looks to be in a poor condition but is historic so will remain untouched for now.
It is hoped funding will be secured in future to regenerate the building so it can be used by the park’s horticulture team.
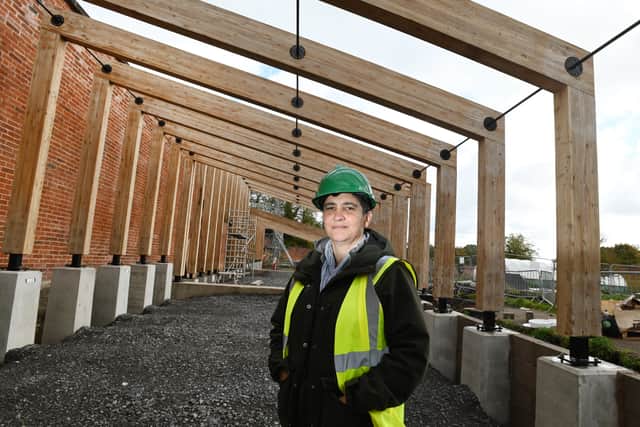
Instead, a glasshouse is being erected on the other side of the bothy, where the glulam (glued laminated timber) frame has recently been installed.
Dr Travers said: “This sits on the original footprint of a glasshouse that was demolished in the 90s.
“The central atrium is where you come in and it’s heated like a building, so it can be used for events and school groups.
“The two wings are for gardening. There will be a cold house for crops that like cold weather in winter like peaches. The other wing is a hot house for ginger, bananas etc, to stretch what we can grow in Wigan.”
The building will be open to the public and can host events such as weddings and workshops in the central atrium.
Emily Harwood, who previously worked at The Lowry in Salford, has recently joined as head of learning and engagement and will hold workshops in both the hall and bothy.
Outside will be a kitchen garden, where a range of produce will be grown and then served in the cafe and restaurant at the hall and sold in the shop.
Plans include a forest garden, making the most of trees already growing there, a variety of vegetables and fruit trees.
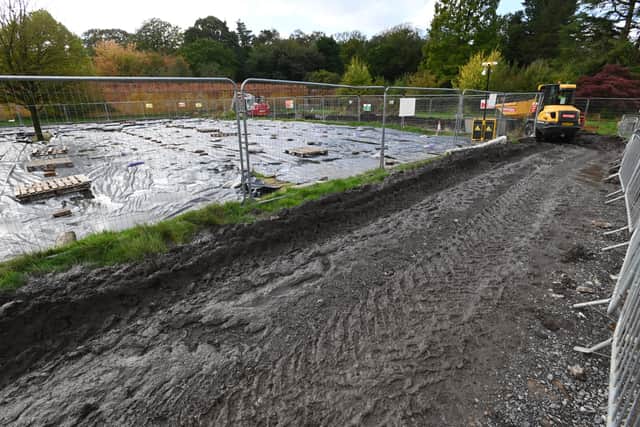
Already plastic sheeting covers the ground to kill the grass, so it can be cultivated in the spring, and there is a polytunnel which will be used until the historic glasshouse is restored.
Work is also taking place to create a rainwater harvesting tank, which will use rainwater from the surface and roof to make the project more sustainable.
It is hoped work on the bothy and glasshouse will be completed in late summer or early autumn 2027.
Ellie Colling, construction project manager, said: “The bothy yard and working buildings project is well under way. Some work that has been completed is the glulam (glued laminated timber) frame that has recently been installed which forms the structure of the new glasshouse. The frame has been expertly installed by Buckland Timber. The curtain walling and glazing is to follow over the coming months.
“Brickwork repairs and replacements have been completed across the site, as well as repointing in areas. HH Smith, the appointed main contractor on the project, are currently working through the roof work on the lean-to and bothy building, as well as drainage work throughout the site.
“It is a really exciting project. Some people remember this space as the old zoo area and some have never been. It will be great to welcome everyone into the space once the work is complete.”
Meanwhile, work continues towards transforming Haigh Hall into a “nationally significant arts, culture and heritage destination”.
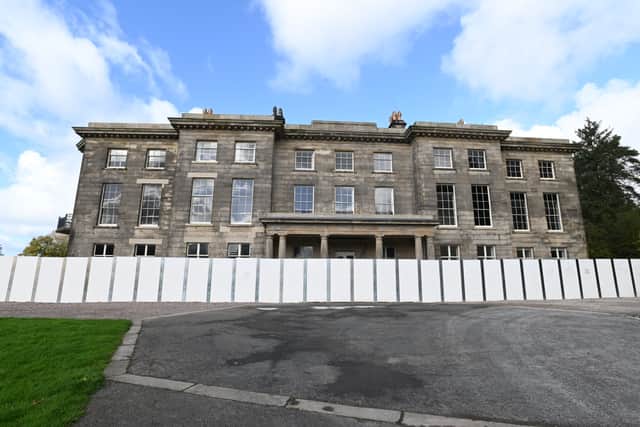
Wigan Council has appointed Tilbury Douglas Construction Limited to help take forward the next phase of the building’s restoration, which will involve developing detailed plans for the internal work and associated landscaping, car park improvements and a new energy centre.
Plans for the hall include art galleries, an education suite, event spaces, a restaurant and café, retail space and office and 10 bedrooms, which will be used to support future use as a wedding venue.
Want more stories like this? Subscribe to our newsletter here.